
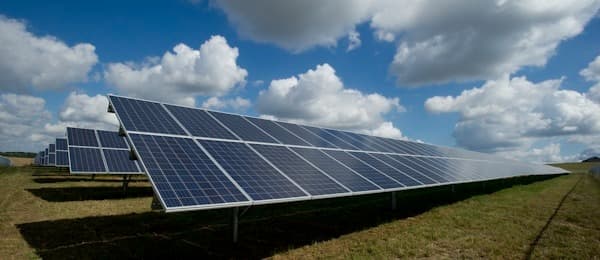
Hunter Valley Renewable Energy Hub
Engineering the clean energy transition in the Hunter Valley with comprehensive civil design and construction support for a large-scale renewable energy precinct.
What needed to be solved.
The Hunter Valley Renewable Energy Hub is a landmark clean energy precinct combining solar generation, wind energy, and battery storage to deliver reliable renewable energy to the NSW grid.
The project spans over 3,000 hectares across multiple landholdings, requiring complex site planning to optimise layout while minimising environmental impact and maintaining agricultural land use where possible.
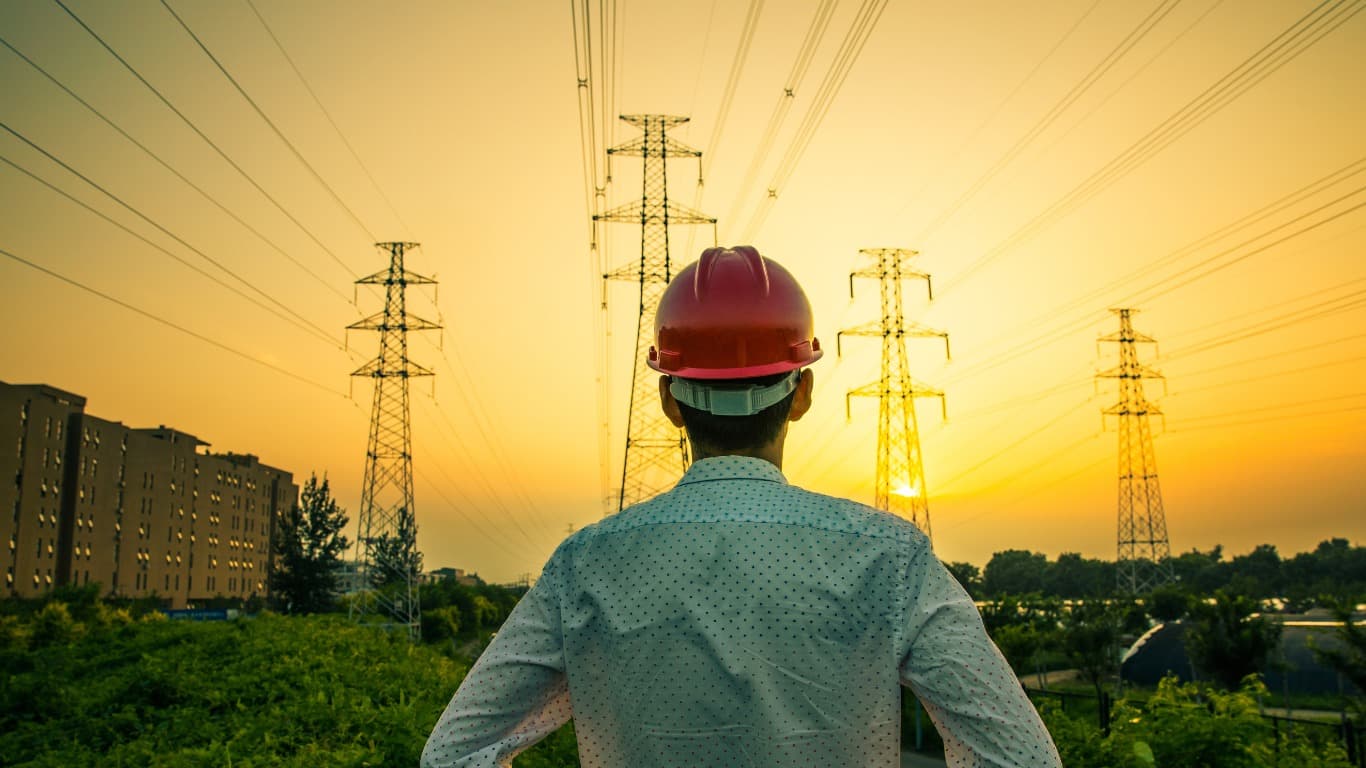
Grid connection presented significant technical challenges, requiring detailed power system studies and close coordination with Transgrid to design the network connection infrastructure.
How We Delivered It
Site Selection & Feasibility
Technical feasibility assessment of candidate sites, including solar irradiance analysis, wind resource assessment, grid proximity, and environmental constraints.
Civil Design & Layout Optimisation
Optimisation of solar array layout, wind turbine placement, and battery storage compound location to maximise energy yield while minimising earthworks and environmental impact.
Infrastructure Design
Detailed design of site roads, stormwater management, turbine foundations, and substation platforms to support the full renewable energy precinct.
Construction Engineering Support
On-site civil engineering support during construction, including earthworks verification, foundation conformance testing, and as-built documentation.
Project Outcomes
Project Gallery

Related Work
Western Sydney Infrastructure Corridor
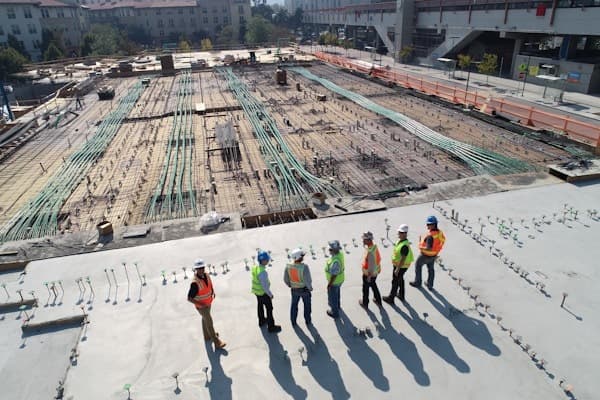
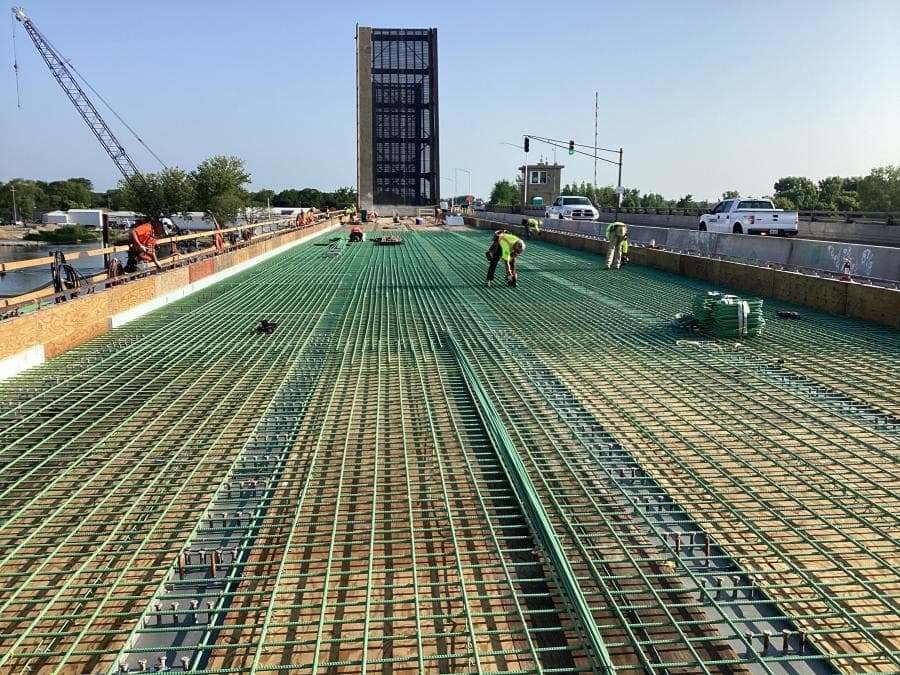
Metropolitan Bridge Rehabilitation
Urban Stormwater Management System
Have a project like this one?
Tell us about your project or challenge. Our engineering team will review your enquiry and respond within 1–2 business days.
Office: Level 5, 123 Pitt Street, Sydney NSW 2000
Phone: +61 2 9000 0000
Email: enquiries@zamrengineering.com.au